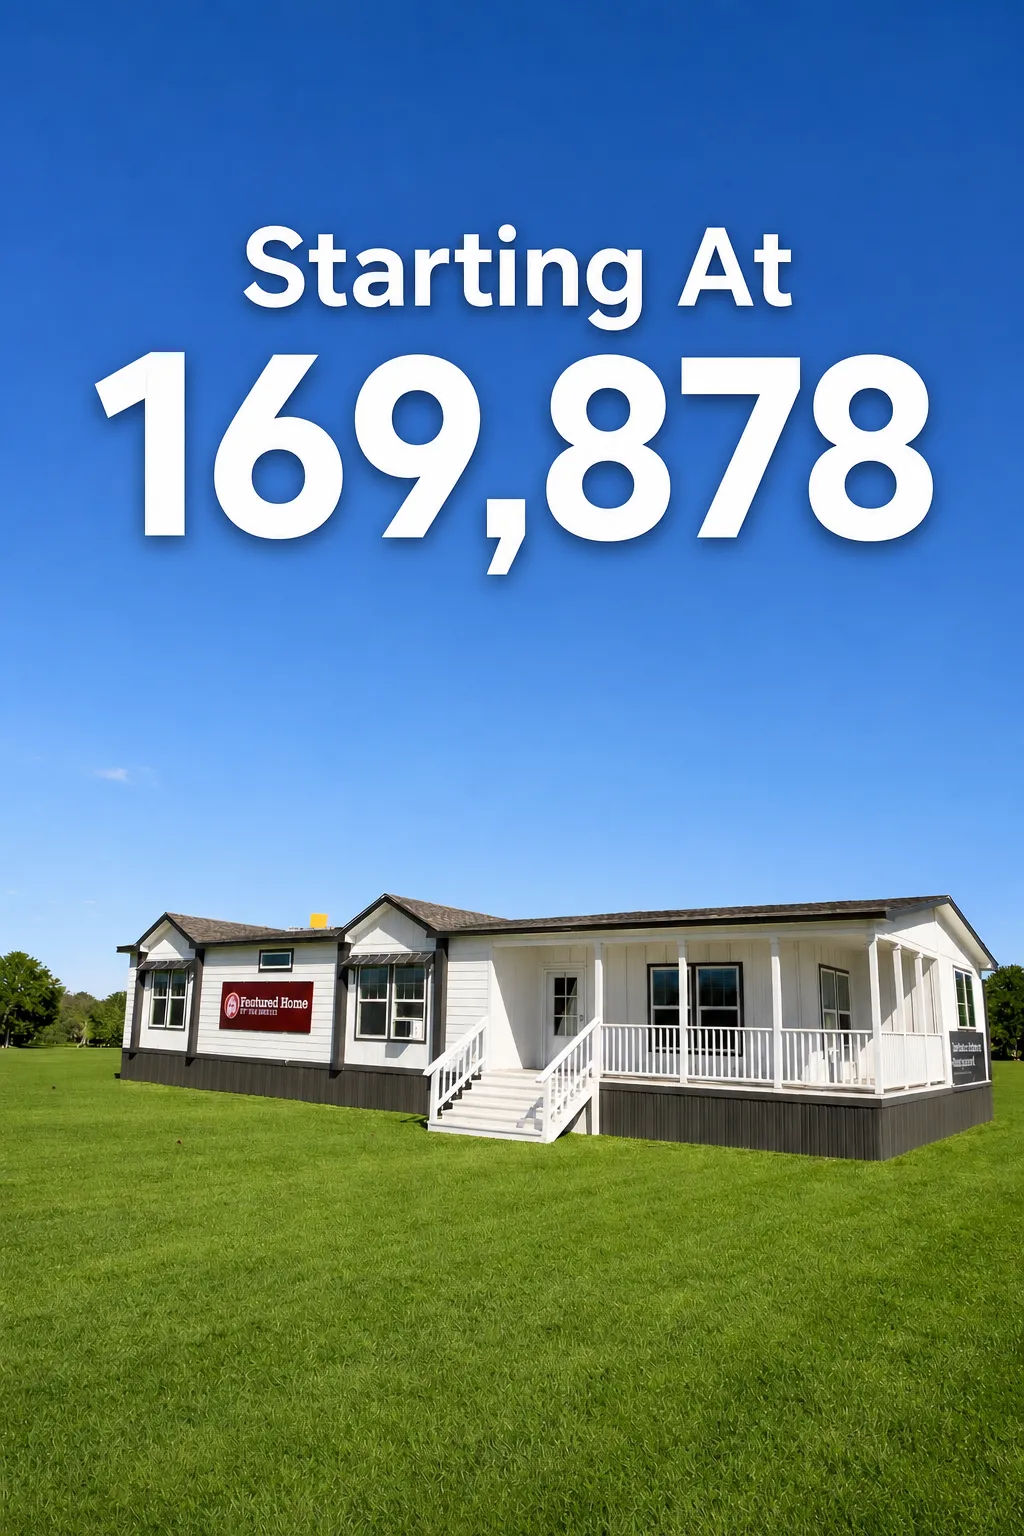
Sedona- Want a stunning porch? LOOK NO FURTHER!!!
Overview
Features
Floor Plan
- IN STOCK
- QUICK DELIVERY
Sedona- Want A Stunning Porch? Look No Further!!!
 3 beds
 2 baths
 1,873 sq. ft.









Overview
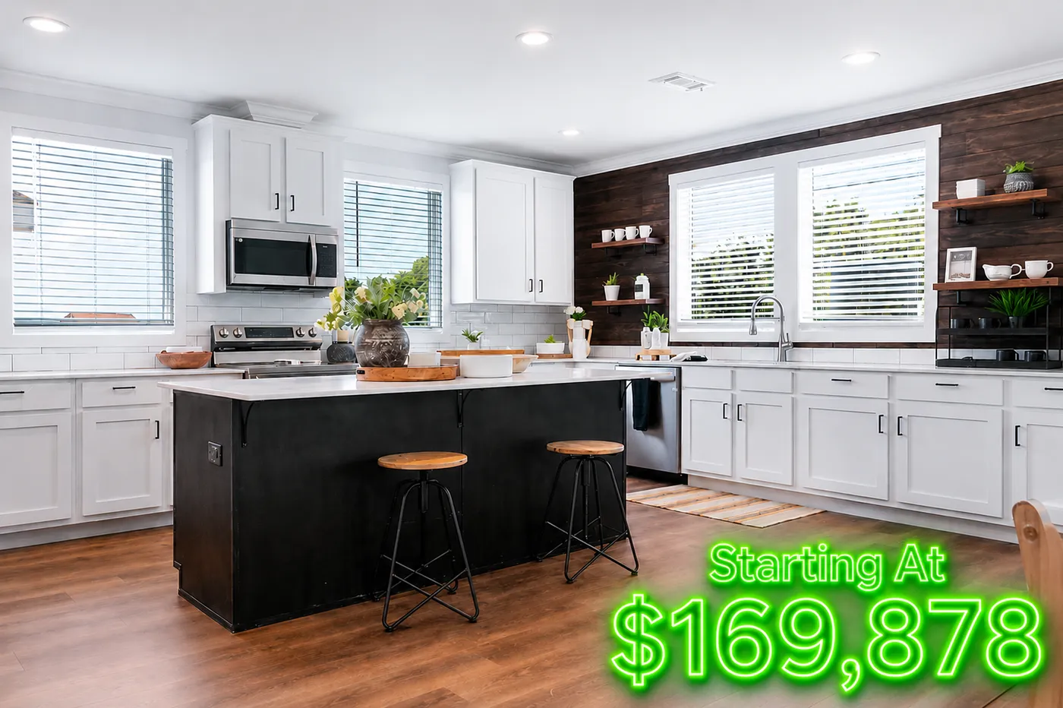
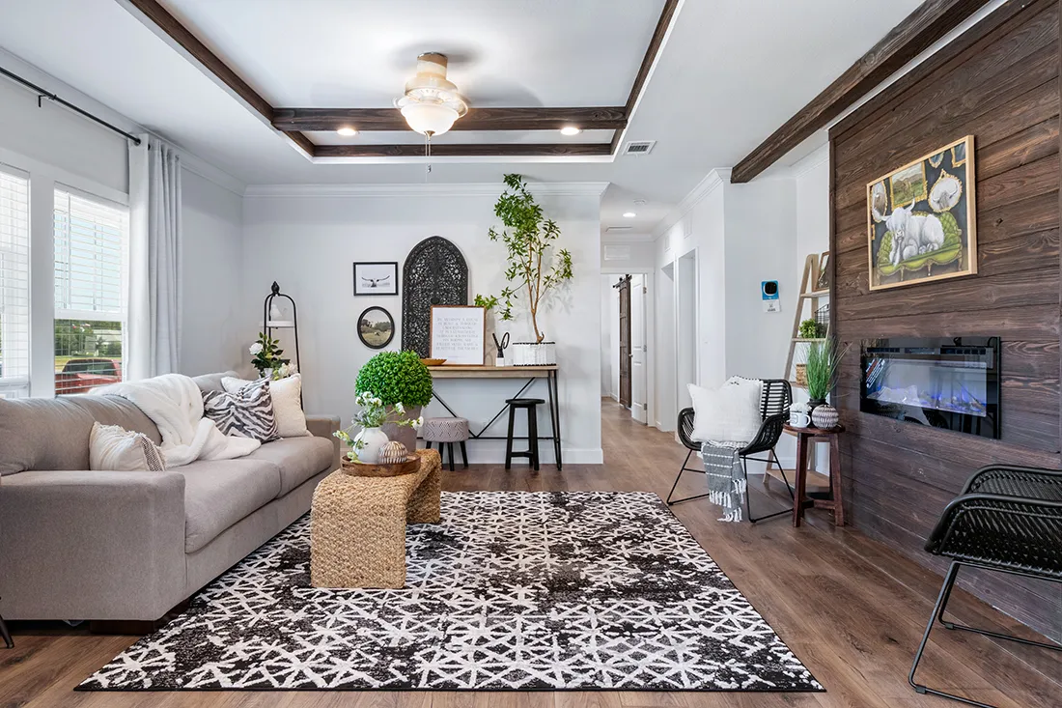
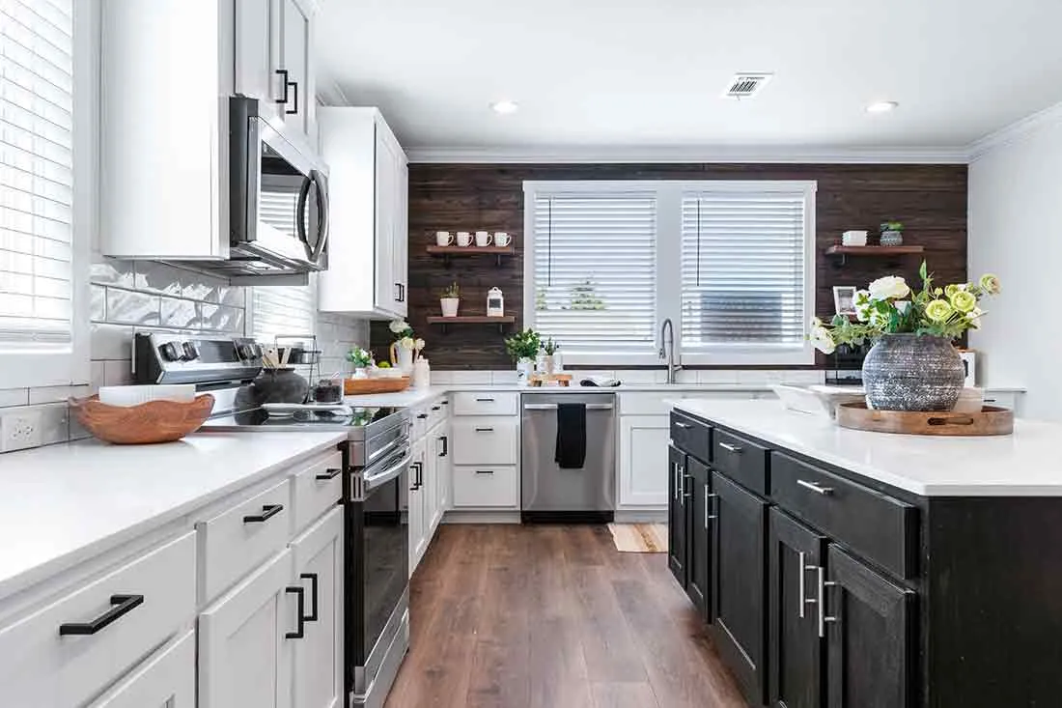
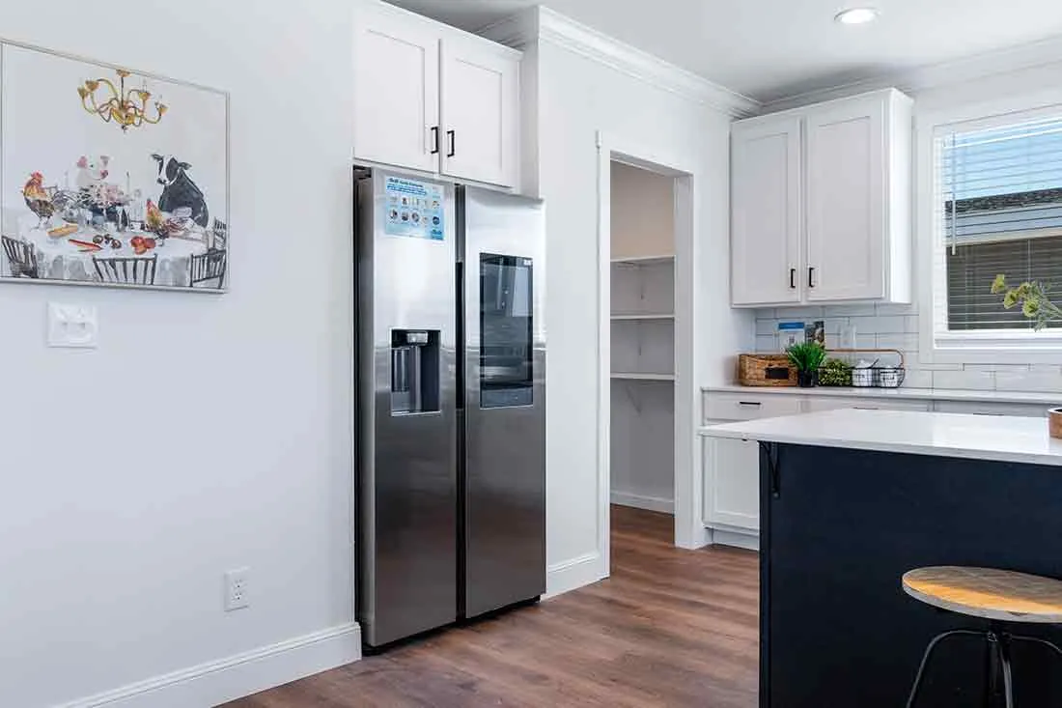









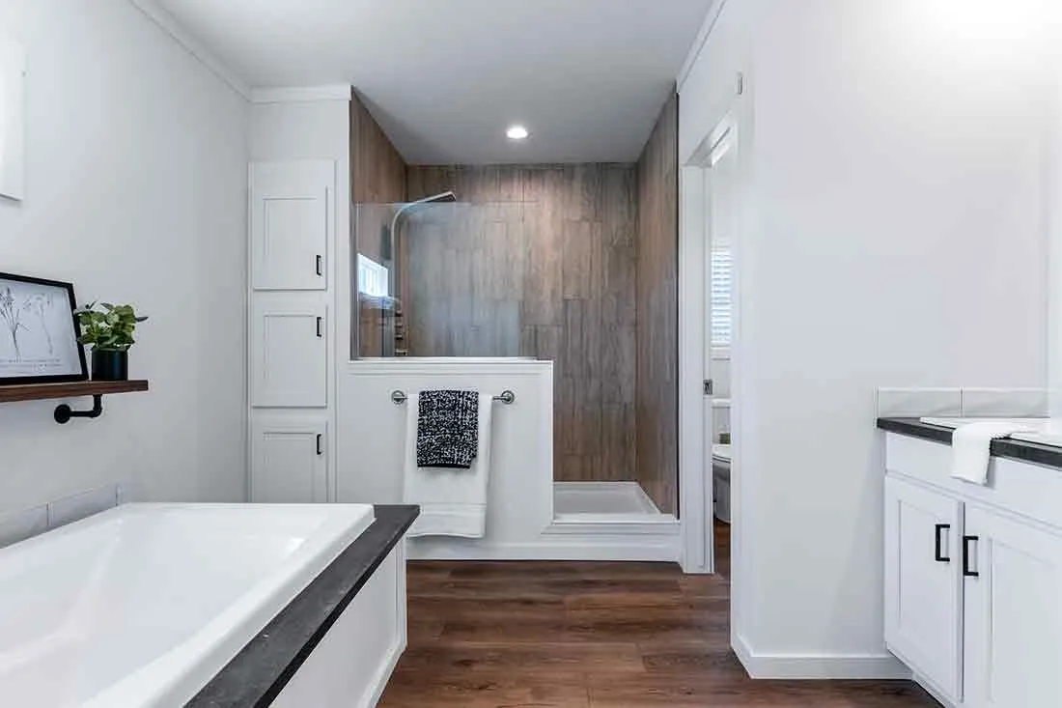
• 1,873 Sq. Ft. | 3 Bed | 2 Bath — spacious layout with upgraded design feel • Open concept living area — built for entertaining and everyday comfort • High-end kitchen with island — premium feel with added workspace • Stainless appliance package included — move-in ready convenience • Private primary suite — designed for comfort with upgraded finishes • Split-bedroom layout — added privacy for family or guests • Dedicated utility room — functional space with extra storage potential • Elevated features throughout — step-up model with more style and value Ask about Land/Home packages, delivery, setup, and Financing options! #ClaytonHomesFortWorth #FortWorthMobileHomes #MobileHomesInTexas #ModularHomes #ManufacturedHomes #MobileHomes #MobileHomesForSale #DoubleWide #SingleWide #AffordableHousing #NewHomesForSale #DreamHome #MobileHomeRetailer #MobileHomeDealershipNearMe #MobileHomesFortWorth
Features

Covered Porch

Drywall

Kitchen Island

Pantry

Separate Tub and Shower

Tray Ceiling

Utility Room
Floor Plan

We accept trades!
Find a new home you love? Contact us for more information about our trade-in requirements and to schedule your free trade evaluation.
Learn More